<-- style PDP --> 402-218 Queens Quay, Toronto - Condo Apt for lease for $3,200
  • new
  • for lease

402-218 Queens Quay

Toronto, Ontario, M5J 2Y6 - Waterfront Communities C1

$3,200

  • Neighbourhood

    Waterfront Communities C1

  • Major Intersection

    Queens Quay/York

  • Listed Since: 2 day(s)

  • Last update: today

Overview

  • Property Type

    Condo Apt, Apartment

  • Bedrooms

    2 + 1

  • Bathrooms

    2

  • Square Feet

    800-899

  • Exposure

    South East

  • Total Parking

    1 Underground Garage

  • Locker

    Owned

  • Furnished

    No

  • Balcony

    Terr

Property Description

Property description for 402-218 Queens Quay, Toronto

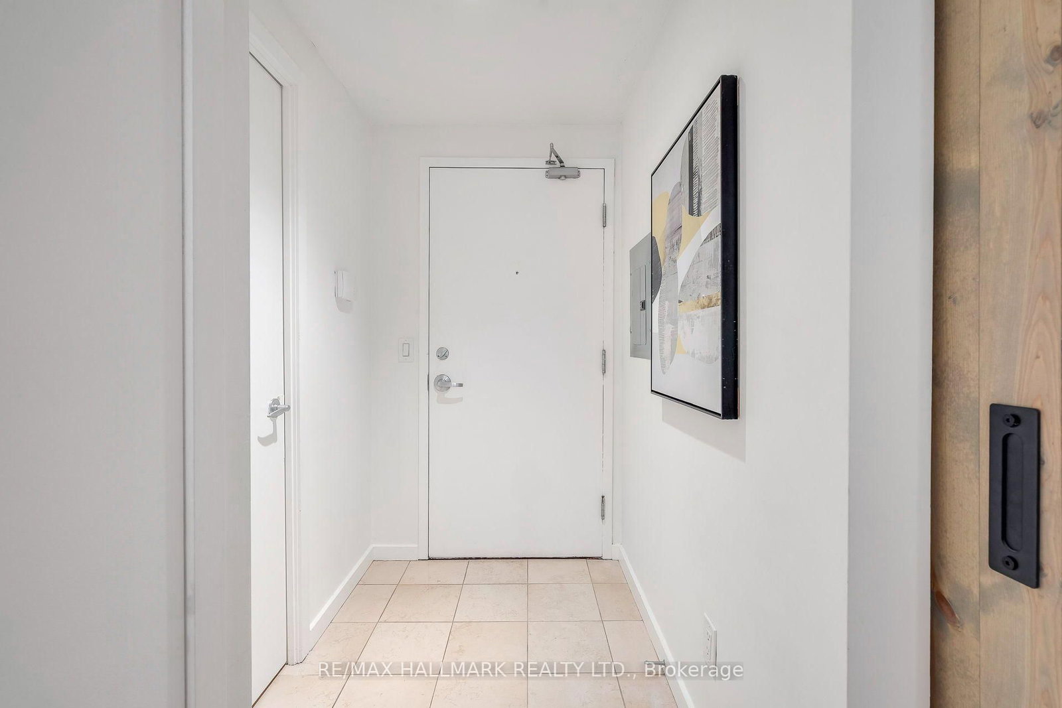
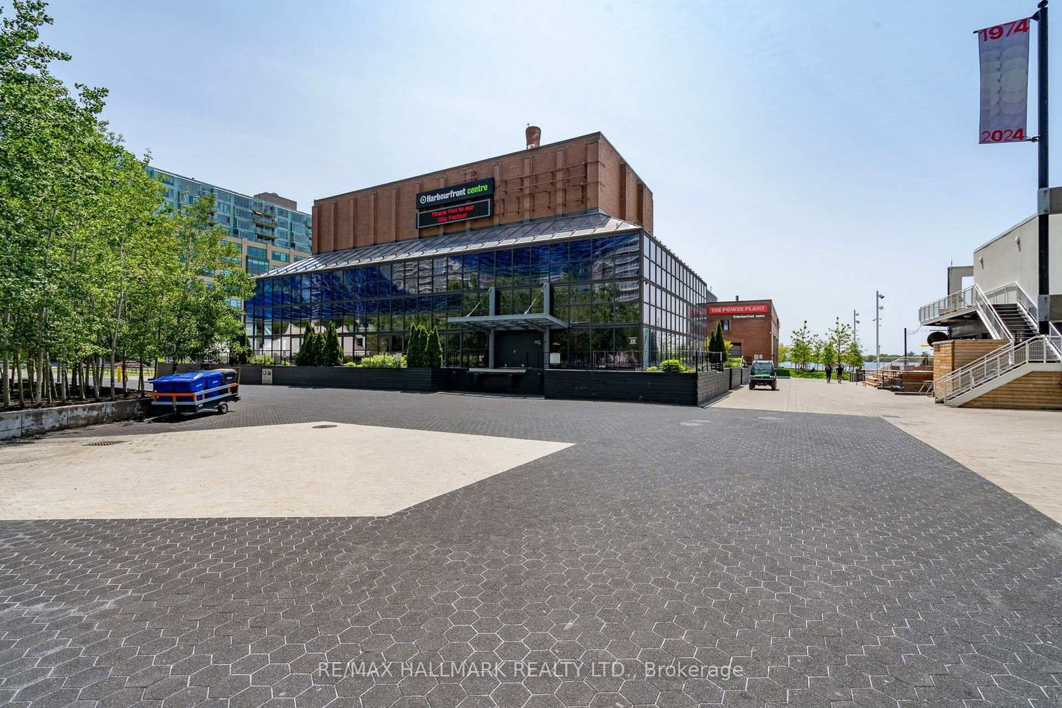
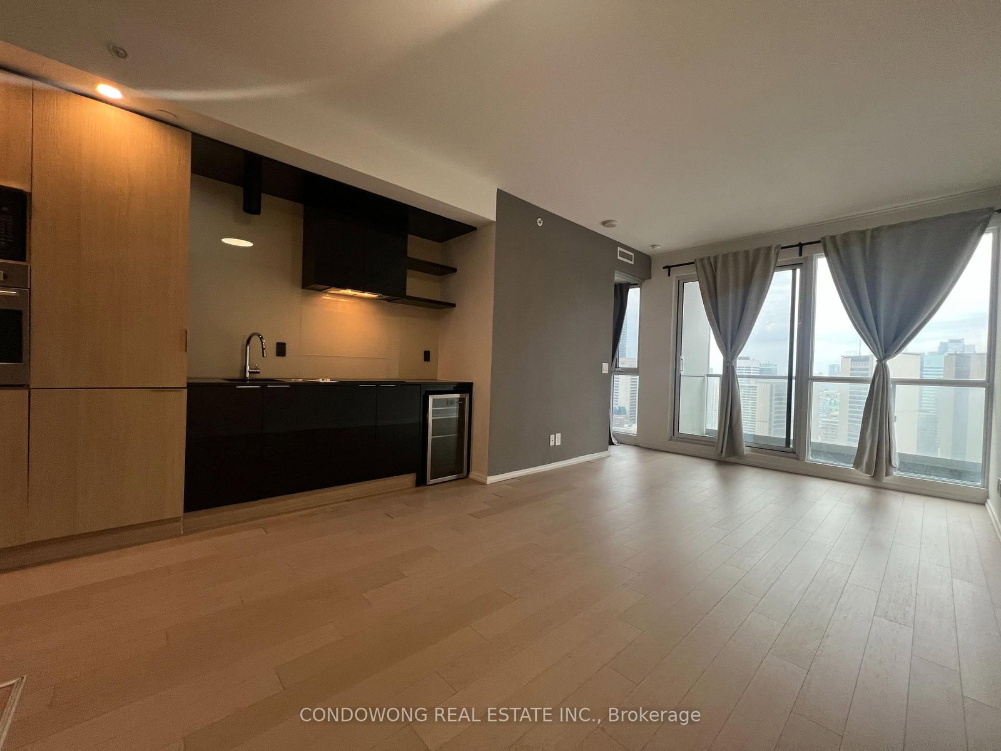
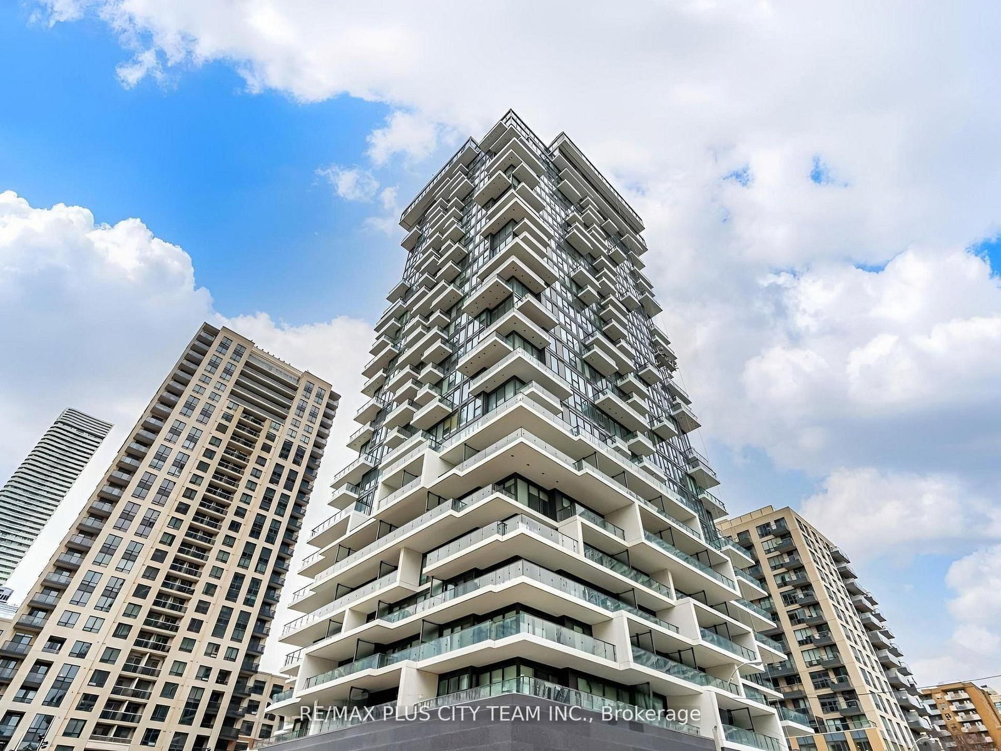
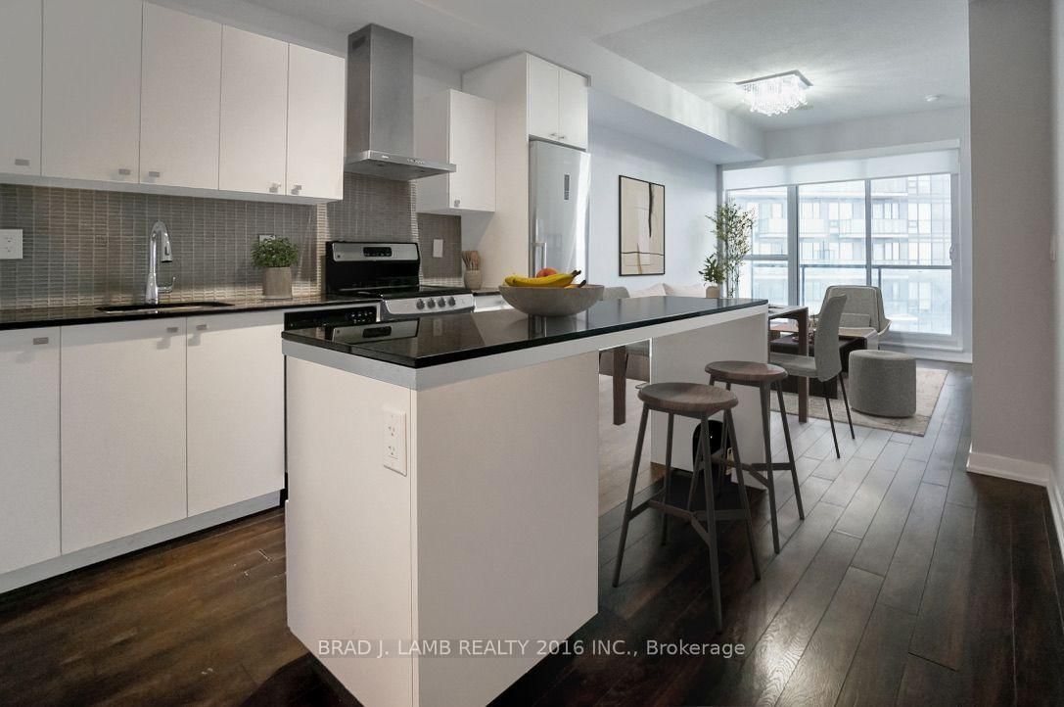
Your own slice of the waterfront, outdoors. Suite 402 sits on the only floor at The Waterclub with private terraces; every other floor has a balcony. This south-east terrace catches the morning sun and Lake Ontario views, with its own lighting and a hose bib for planters, herbs and summer dinners outside. Inside, approx. 834 sq ft of hardwood-floored living: 2 bedrooms, a sun-filled solarium ready to be your home office, and 2 full baths. The open living/dining room walks straight out to the terrace, and the modern kitchen brings granite counters, stainless steel appliances and an island with seating. Primary retreat with walk-in closet and 4-pc ensuite; second bedroom beside a 3-pc bath; ensuite laundry. Heat, water and central A/C are included in the rent, along with an owned underground parking space and a locker. Don't take our word for it: the outgoing tenants call it "one of the best places we've gotten to live" and describe a landlord who is kind, easy to reach and quick to help. Resort-style amenities include indoor and outdoor pools, a fully equipped gym, a rooftop deck/garden with BBQs, a recreation room and concierge. Out the door: the Harbourfront boardwalk, Harbourfront Centre, marinas, parks and waterfront trails, with the CN Tower, Rogers Centre, Scotiabank Arena, Union Station, the PATH and the Financial District all a short walk away. 509/510 streetcars at your doorstep and quick access to the Gardiner. Pets permitted with building restrictions.

Listed by RE/MAX HALLMARK REALTY LTD.

  • MLS #

    C13819432

  • Sq. Ft

    800-899

  • Sq. Ft. Source

    MLS

  • Year Built

    0-5

  • Basement

    None

  • View

    n/a

  • Garage

    Underground, 1 spaces

  • Parking Type

    Owned

  • Locker

    Owned

  • Pets Permitted

    Yes-with Restrictions

  • Exterior

    Concrete

  • Fireplace

    N

  • Security

    n/a

  • Elevator

    Y

  • Laundry Level

    Main

  • Building Amenities

    Concierge,Indoor Pool,Outdoor Pool,Recreation Room,Rooftop Deck/Garden

  • Maintenance Fee Includes

    Parking, Water

  • Property Management

    ICC Property Management Company

  • Heat

    Forced Air

  • A/C

    Central Air

  • Water

    n/a

  • Water Supply

    n/a

  • Central Vac

    N

  • Cert Level

    n/a

  • Energy Cert

    n/a

  • Living

    4.27 x 4.39 ft Main level

    hardwood floor, Open Concept, W/O To Terrace

  • Dining

    4.27 x 4.39 ft Main level

    hardwood floor, Open Concept, Combined W/Living

  • Kitchen

    3.3 x 2.36 ft Main level

    Stainless Steel Appl, Modern Kitchen, Granite Counter

  • Primary

    3.05 x 2.62 ft Main level

    hardwood floor, 4 Pc Ensuite, W/I Closet

  • 2nd Br

    2.74 x 2.69 ft Main level

    hardwood floor, 3 Pc Bath

  • Solarium

    2.79 x 2.34 ft Main level

    Hardwood Floor

  • MLS #

    C13819432

  • Sq. Ft

    800-899

  • Sq. Ft. Source

    MLS

  • Year Built

    0-5

  • Basement

    None

  • View

    n/a

  • Garage

    Underground, 1 spaces

  • Parking Type

    Owned

  • Locker

    Owned

  • Pets Permitted

    Yes-with Restrictions

  • Exterior

    Concrete

  • Fireplace

    N

  • Security

    n/a

  • Elevator

    Y

  • Laundry Level

    Main

  • Building Amenities

    Concierge,Indoor Pool,Outdoor Pool,Recreation Room,Rooftop Deck/Garden

  • Maintenance Fee Includes

    Parking, Water

  • Property Management

    ICC Property Management Company

  • Heat

    Forced Air

  • A/C

    Central Air

  • Water

    n/a

  • Water Supply

    n/a

  • Central Vac

    N

  • Cert Level

    n/a

  • Energy Cert

    n/a

  • Living

    4.27 x 4.39 ft Main level

    hardwood floor, Open Concept, W/O To Terrace

  • Dining

    4.27 x 4.39 ft Main level

    hardwood floor, Open Concept, Combined W/Living

  • Kitchen

    3.3 x 2.36 ft Main level

    Stainless Steel Appl, Modern Kitchen, Granite Counter

  • Primary

    3.05 x 2.62 ft Main level

    hardwood floor, 4 Pc Ensuite, W/I Closet

  • 2nd Br

    2.74 x 2.69 ft Main level

    hardwood floor, 3 Pc Bath

  • Solarium

    2.79 x 2.34 ft Main level

    Hardwood Floor

Thinking of Selling?

Find Out Your Home’s Value in Today’s Market!

No Email or Signup is required to view your home estimate.

estimate your home value

Contact Manoj Kukreja

Sales Representative,
Century 21 People’s Choice Realty Inc.,
Brokerage
(647) 576 - 2100

Manoj profile avatar

Property History

Property history for 402-218 Queens Quay, Toronto

This property has been sold 4 times before. Create your free account to explore sold prices, detailed property history, and more insider data.

Sign In / Register

Inventory Graph

10 9 8 7 6 5 4 3 2 1 0 1 Months of inventory SELLER'S Market BALANCED Market BUYER'S Market

Thinking of Selling?

Find Out Your Home’s Value in Today’s Market!

No Email or Signup is required to view your home estimate.

estimate your home value

Contact Manoj Kukreja

Sales Representative, Century 21 People’s Choice Realty Inc., Brokerage
(647) 576 - 2100

Manoj profile avatar

Recent Sold Listings in Waterfront Communities C1, Toronto

Popular Cities